

Minab
International Design Competition for the Landscape and Memorial Space of the Minab Martyrs' Cemetery
To Be Available Soon.
A catastrophe unfolds in an instant—and yet it never ends there. It goes on living, in the lives of those left to carry its aftermath. Everything that follows in time and every fate it silently rewrites remain part of the same catastrophe that is still unfolding. The attack by the United States on Minab—the martyrdom of innocent schoolchildren and townspeople and the merciless wounding of others within the school walls—left a wound that will never fully close in the hearts of those who bear it. Few undertakings in design are as fraught or as delicate as the making of memorials to war, to martyrs, to the dead: they reach beyond questions of form and function into the deeper terrain of collective memory, communal grief, and the resilience by which a people go on. It is for this reason that the architectural competition — as a mechanism for gathering ideas and drawing designers and artists into a shared act of remembrance — becomes not merely a professional method, but a social obligation. The International Design Competition for the Landscape and Memorial Space of the Minab Martyrs’ Cemetery forms part of a larger chain of efforts to honor the memory of the innocent martyrs of this crime, and it seeks to ensure that the truth of this event, the names and memory of its victims, the horror of the catastrophe, the guilt of those responsible, and our moral responsibility toward resistance, life, peace, and the future are never given over to oblivion.
On the morning of February 28, 2026, Minab, a city in southern Iran, sent its children off to school as it did every morning, unaware that, shortly after eleven o’clock, the city would be stained red with the shattered bodies of its own children, in an atrocity was complete in its cruelty: The missile bombing of Shajareh Tayyebeh Girls’ School and Rahpuyan-e Khalij-e Fars Boys’ School was carried out by the United States in a barrage of successive strikes. After the first strike, as principals and teachers gathered the students into what they believed to be the safest part of the school, a second missile—a two-stage missile—struck that very place, the school’s small prayer room, and The force of the blast tore away half of the two-story building. Seconds later, cries of grief rose from the city, where the bodies of innocent children lay beneath the rubble, while fragments of their bodies were scattered across the ground, their backpacks and books and small belongings strewn about, smeared with blood and dust. A man cried out, “Oh God — Doomsday has come! Oh God, whose child is this? Oh — oh God…” — and everyone began to run, while the cries of mothers tore through the air and a young woman collapsed onto a mound of earth at the school’s entrance. Rescue and excavation efforts began; dread spread through the city, and all of Iran held its breath as the wounded were transported to hospitals nearby and farther afield, while a single fear took root in the hearts of families: “Where is my child?” Slowly, the rubble was cleared; a sister was found beside her brother, students were found still held in their teachers’ arms as time passed, Minab’s beloved children were placed in black body bags, until most of the familiar faces bore only the names of the unidentified. The air was hot, and the makeshift morgue was too small, with row upon row of black bags laid side by side within it, and the search for any trace of the children pressed down on the shoulders of the grieving. Early reports said 168 had been martyred in this catastrophe. Those who could be identified were prepared for burial, while others remained behind for testing, and the burials continued for days afterward — after each new round of identification, and even four months later, further remains were laid to rest.
Some places are defined by what has been built upon them; others, by what has happened to them. Yet a rare few are born in a single moment of history—brought into being out of nothing by the event itself. On February 28, 2026, a plot of land in the northeastern corner of Minab’s main cemetery, was chosen as the resting place for the martyrs. The ground was no longer empty; it now carried grief, suffering, and compassion within it. The place acquired a new identity and character, its own narrative, and a new purpose.
A catastrophe unfolds in an instant—and yet it never ends there. It goes on living, in the lives of those left to carry its aftermath. Everything that follows in time and every fate it silently rewrites remain part of the same catastrophe that is still unfolding. The attack by the United States on Minab—the martyrdom of innocent schoolchildren and townspeople and the merciless wounding of others within the school walls—left a wound that will never fully close in the hearts of those who bear it. Few undertakings in design are as fraught or as delicate as the making of memorials to war, to martyrs, to the dead: they reach beyond questions of form and function into the deeper terrain of collective memory, communal grief, and the resilience by which a people go on. It is for this reason that the architectural competition — as a mechanism for gathering ideas and drawing designers and artists into a shared act of remembrance — becomes not merely a professional method, but a social obligation. The International Design Competition for the Landscape and Memorial Space of the Minab Martyrs’ Cemetery forms part of a larger chain of efforts to honor the memory of the innocent martyrs of this crime, and it seeks to ensure that the truth of this event, the names and memory of its victims, the horror of the catastrophe, the guilt of those responsible, and our moral responsibility toward resistance, life, peace, and the future are never given over to oblivion.
”Minab: Against Oblivion” has three layers: 1) preserving the truth of the event; 2) honoring the martyrs and offering solace to the wounded and the bereaved; and 3) transforming grief and anger into resistance against violence, and into responsibility toward peace and the right to life. Toward this end, the school itself will be preserved as testimony to the catastrophe — a fragment of war’s own record — and reborn as a museum. The Martyrs’ Cemetery will become a memorial ground for grieving families, for citizens, for generations not yet born. And in time, eight schools will rise across Iran, each built in memory of the martyred students, each bearing the name Shajareye Tayyebeh — the Blessed Tree. The latter two undertakings will fall under the stewardship of the Astan Quds Razavi. And yet each of these undertakings is a distinct answer to a single question: after so deadly a catastrophe, How can remembrance be bound to responsibility, and how can the grief born of the violent loss of innocent children demand a future grounded in justice and peace? What does society’s commitment look like? It means telling the truth, seeking justice, and acting so that such crimes are never allowed to happen again.
Within this context, architecture can assume a distinct role of its own. This competition seeks neither a monument in the narrow sense nor a standalone symbol. Instead, it seeks to create a place that can hold catastrophe, site, and community in balance, something that can carry the weight of a family’s grief and offer consolation, that can exist alongside the ordinary rhythms of city life ,and that can, in time, speak to generations not yet born. Seen this way, the memorial ground within the Minab cemetery becomes something more lasting still: a piece of cultural and social infrastructure — an infrastructure, one might say, of consolation. It is a space where the memory of the martyrs is kept and where a wounded community begins, slowly, to heal. It is a place where social bonds take shape around resistance, peace, and collective vigilance against violence directed at children and civilians. To think of architecture in these terms is to see it as something more than making; it is a way of thinking itself.
This competition, then, is an invitation to consider what design can do in the face of forgetting. To ask how a single stretch of earth in Minab might bear witness — to a crime, to all that was taken — while at the same time holding us to account: to console, to care, to defend the right to life and the dignity owed to every human being, to carry forward, for the generations still to come, the promise of peace, and to stand in resistance against violence.
The aim of the competition is to transform a 8,000-square-meter site within Minab main cemetery into a living memorial landscape, a cultural infrastructure in which consolation, resistance, the pursuit of peace, and the continuity of life coexist. This aim is to be realized through geometry and proportion, the composition of space, light and shadow, structures, forms, materials, color, texture, trees, plantings, and other natural elements. The intervention in the landscape, accordingly, is not concerned with luxury or monumentality. Its true purpose lies in architectural quality, together with the precise design of open and shared spaces and functions, and the establishment of a dialogue among place, emotion, and behavior.
To Be Available Soon.
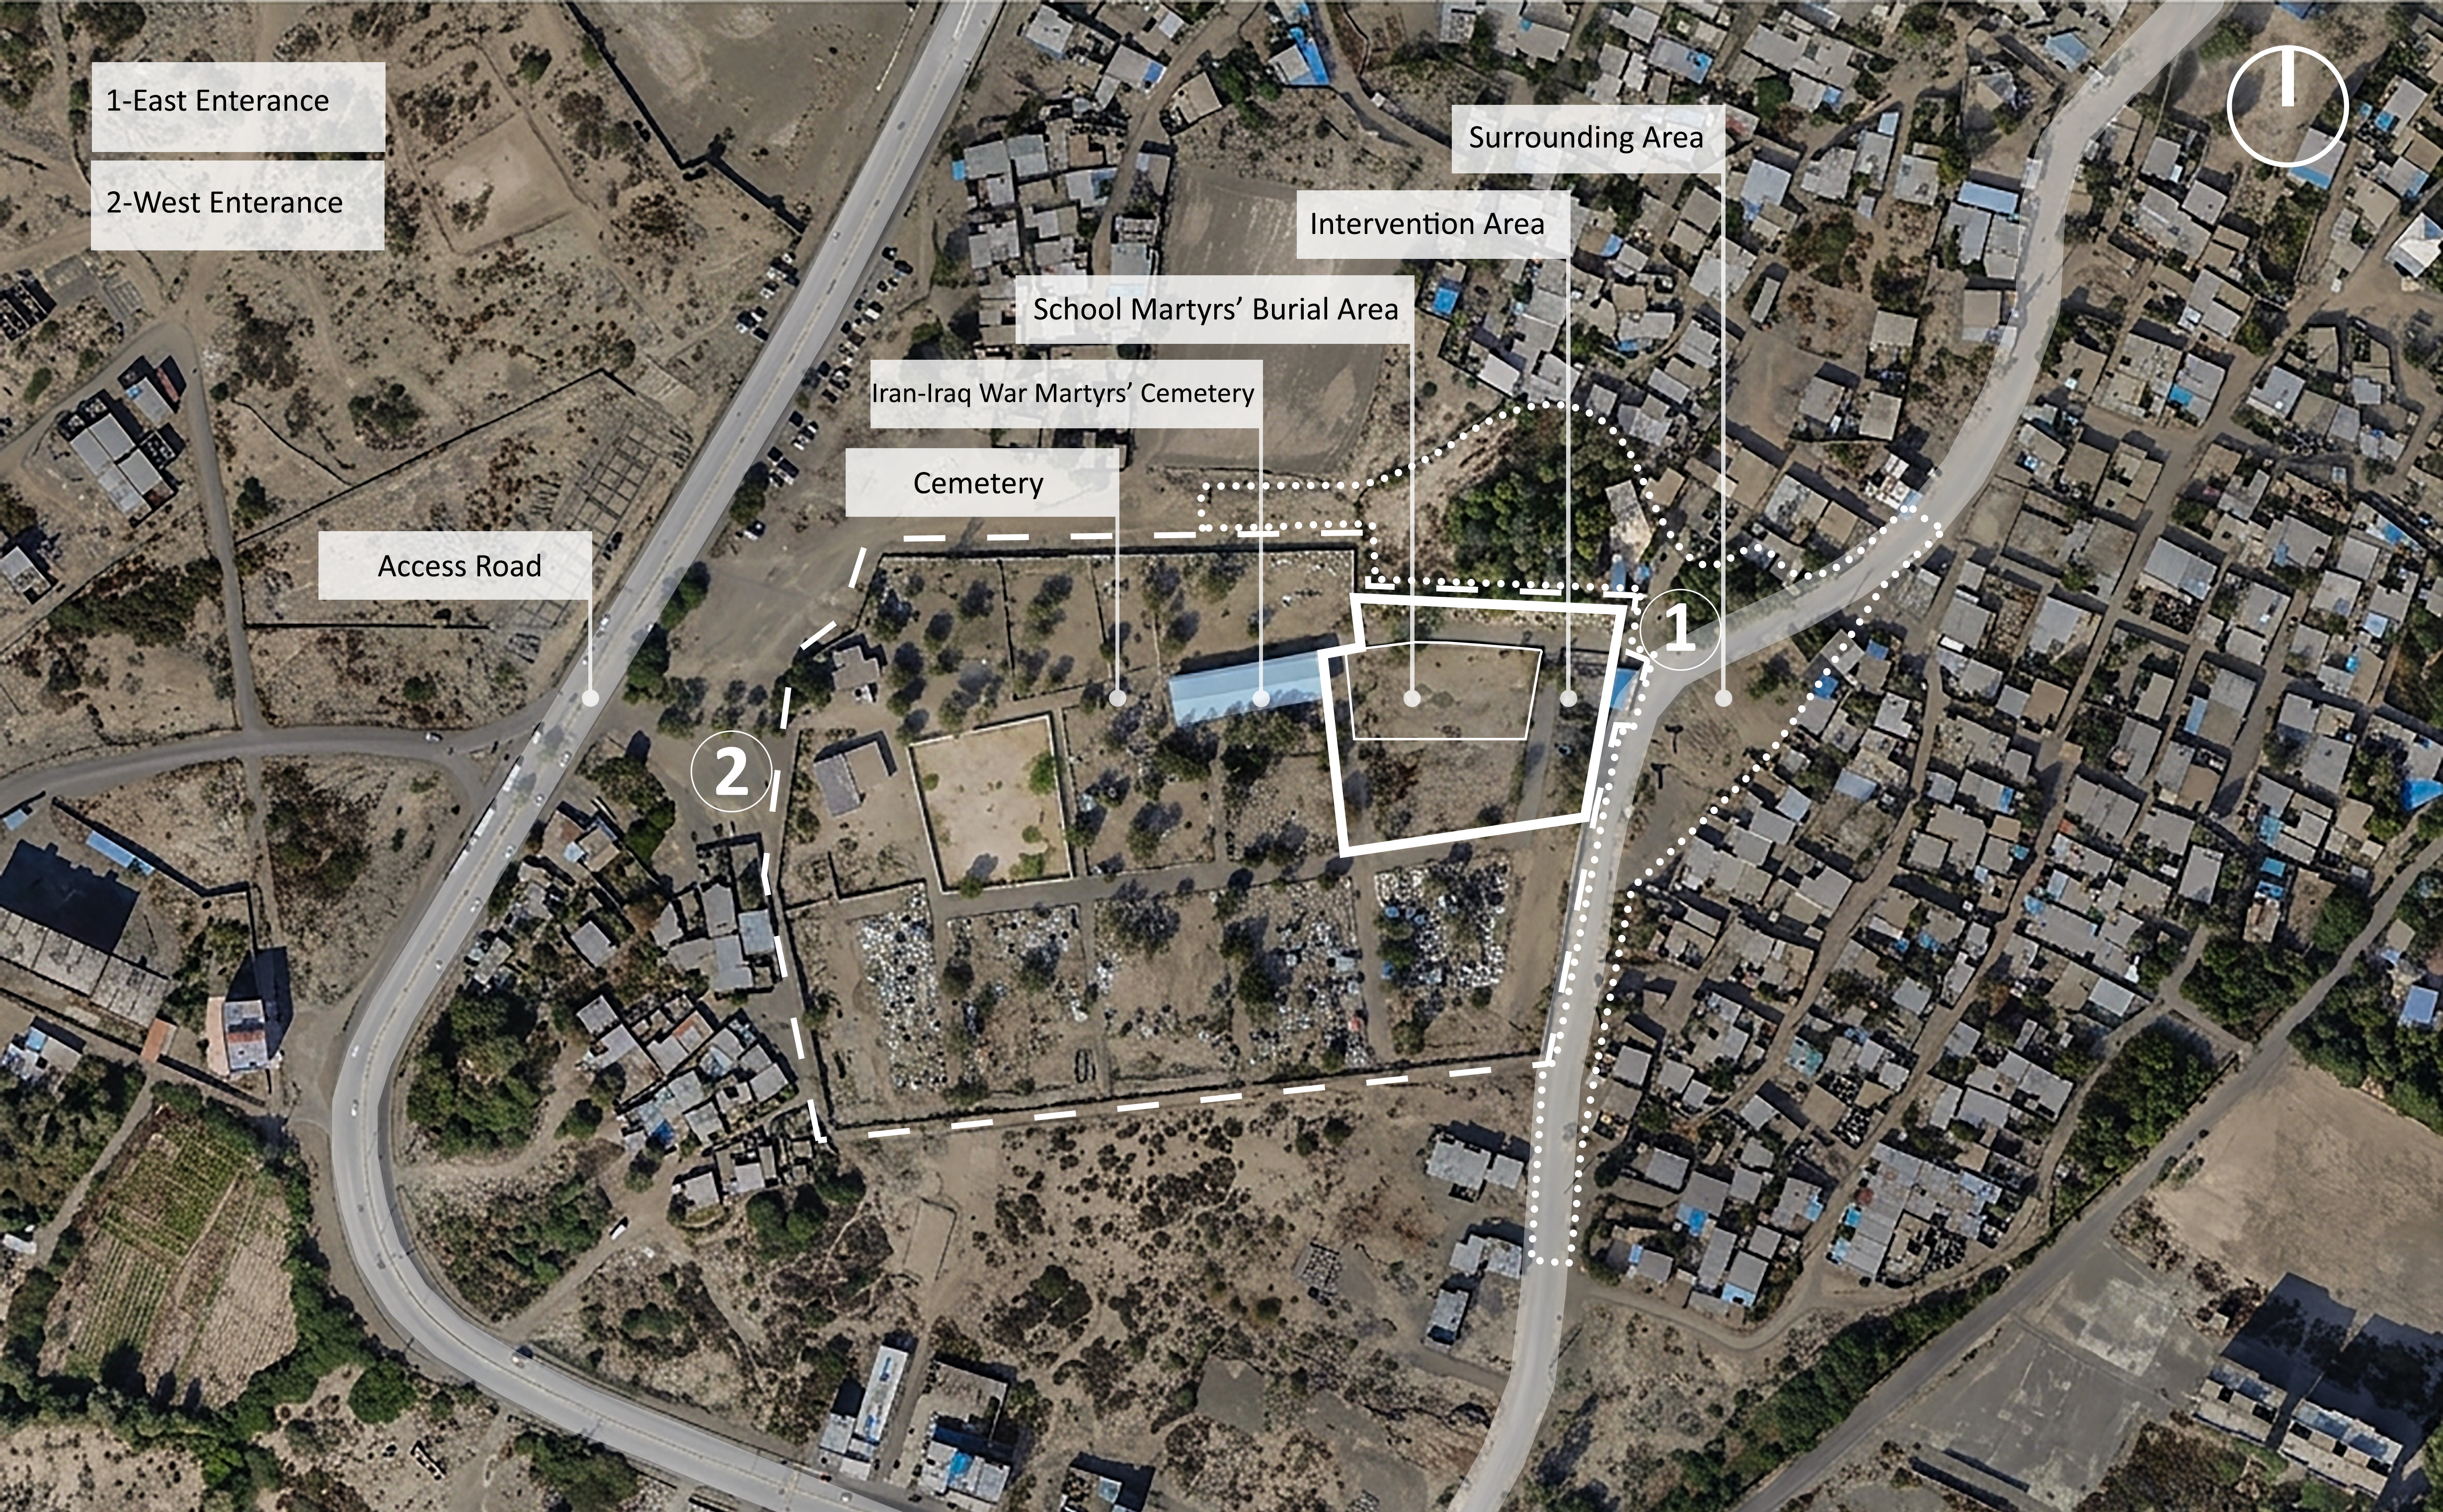
The core components of the design program listed below are provided, and designers are expected to address them creatively, in keeping with the competition’s concepts and subject. The competition site covers approximately 8,000 square meters, and these components must be accommodated within it. Designers are also free to propose interventions within the adjacent area shown on the provided maps.
• Central memorial core (the martyrs’ burial and grave area): This is the heart of the complex. The primary requirement is its design and organization, the enhancement of its spatial quality and legibility, improved environmental comfort, and a better environment for the presence of families and visitors.
• Open, shared space for ceremonies and public gatherings: A multi-purpose open space, furnished as a landscape quality appropriate for the presence of groups, the holding of ceremonies on commemorative occasions, and the enhancement of spatial perception.
• Entrance space and the edge between the intervention area and the city: Designers may locate the complex’s entrance space along the eastern edge of the intervention area. Given the adjacency of the complex’s street to the street and the cemetery’s edge and boundary wall in relation to the city should be considered as an integral part of the overall design.
• Circulation routes and thresholds: Pedestrian circulation routes for convenient access and movement within the site, and the formation of thresholds and spatial nodes within the complex and along the paths to the graves.
• Spaces for pause, seating, and reflection: Areas for sitting, small group activities, interaction and conversation, reflection and contemplation, emotional comfort, and quiet gathering.
• Exhibition or cultural building: A single-story structure, no larger than 200 square meters, to accommodate cultural or social activities requiring enclosed or covered space.
• Service and support space: A limited, single-story structure, no larger than 100 square meters, for public service functions, restrooms, and similar facilities.
• Memorial and Architectural Elements: The design of at least one memorial or buildable architectural element is required — although, per the competition’s subject, the landscape of the Martyrs’ Cemetery itself is conceived as the memorial.
• The relationship between the intervention area and the cemetery of the martyrs of the Iran–Iraq War, located along the western edge of the site, including the design of the joint edge between them and a dynamic connection to it, should be considered.
• Managed emergency vehicular access within the intervention area.
• Nightscape and lighting: Given the region’s climate and heat, appropriate lighting and attention to nighttime patterns of life are required for the nightscape.

In response to the competition’s guiding question, four foundational concepts are proposed as the conceptual framework for design: Remembrance, Consolation, Empathy, and Peace and Life. These concepts are not independent objectives, nor sequential stages; rather, they constitute complementary dimensions of the memorial landscape, to be expressed as an integrated whole across the design. Together, the four concepts articulate the range of ways in which individuals and society confront catastrophe — from honoring the past to building the future.
• Remembrance: Safeguarding the truth of what occurred and preserving the memory of the martyrs for future generations.
• Consolation: Providing a space for presence, mourning, and reflection, and for easing the suffering of survivors and the bereaved.
• Empathy: Strengthening human bonds and transforming individual suffering into a shared experience of compassion, respect, and social responsibility.
• Peace and Life: Opening a horizon toward the future — the passage from grief to moral responsibility: condemning violence and resisting it, sustaining public advocacy, pursuing legal accountability, seeking justice, and working to prevent the recurrence of such crimes.
In response to the competition’s guiding question, four foundational concepts are proposed as the conceptual framework for design: Remembrance, Consolation, Empathy, and Peace and Life. These concepts are not independent objectives, nor sequential stages; rather, they constitute complementary dimensions of the memorial landscape, to be expressed as an integrated whole across the design. Together, the four concepts articulate the range of ways in which individuals and society confront catastrophe — from honoring the past to building the future.
• Remembrance: Safeguarding the truth of what occurred and preserving the memory of the martyrs for future generations.
• Consolation: Providing a space for presence, mourning, and reflection, and for easing the suffering of survivors and the bereaved.
• Empathy: Strengthening human bonds and transforming individual suffering into a shared experience of compassion, respect, and social responsibility.
• Peace and Life: Opening a horizon toward the future — the passage from grief to moral responsibility: condemning violence and resisting it, sustaining public advocacy, pursuing legal accountability, seeking justice, and working to prevent the recurrence of such crimes.
The families of the martyrs are the project’s foremost stakeholders, and the reduction of their suffering is the competition’s most fundamental aim. Accordingly, “architecture for consolation” is the starting point of this approach, not its conclusion. Consolation cannot be achieved through spatial quality alone. The presence of people, memorial rites, social empathy, and the continuity of everyday life within this place are equally essential to the consolation of the bereaved — and it is only in relation to one another that the competition’s four concepts acquire their full meaning. “Beyond consolation” does not imply that consolation is of secondary importance; it means, rather, that consolation is architecture’s first responsibility, but not its last.
Subject and Design Challenge of the Competition
The subject of this competition is the design of the landscape and memorial space of the Minab School Martyrs’ Cemetery. The intervention area, covering 8,000 square meters, is more than a collection of graves. It is a living place — one of continuous presence for families, of collective ceremonies, of citizens’ tribute and compassion, and of the transmission of the martyrs’ memory to future generations. Participants are expected to understand this multi-layered role and to translate the four foundational concepts into spatial quality, the experience of presence, the organization of the landscape, and the relationship between people and environment. The competition’s central question is therefore not “what object should be created?” but rather “which spatial relationships should be discovered and established?” The value of the project thus lies in the quality of its spatial experience, not in physical complexity.
The design challenge is to organize a stable and balanced relationship among four domains:
• Place: How the martyrs’ plot is to be transformed into a memorial landscape and integrated with its surrounding environment, urban fabric, and city.
• Families: How the design responds to their needs for mourning, presence, and comfort.
• Community: How it enables empathy, tribute, rejection of the crime, and connection to the city and its people.
• Rites and Practices: How it supports ceremonies, ongoing presence on commemorative occasions, and the evolution of rites over time, while expressing the competition’s central message and considering the future of this place within the city.
The aim of the competition is to transform an unformed space into a cultural infrastructure in which consolation, resistance, the pursuit of peace, and the continuity of life coexist. This aim is to be realized through geometry and proportion, the composition of space, light and shadow, structures, forms, materials, color, texture, trees, plantings, and other natural elements. The intervention in the landscape, accordingly, is not concerned with luxury or monumentality. Its true purpose lies in architectural quality, together with the precise design of open and shared spaces and functions, and the establishment of a dialogue among place, emotion, and behavior.
This competition prescribes no fixed architectural language. Instead, it asks participants to respond to the competition’s central question with a creative and reflective approach. The following principles must guide every design decision:
• Abstract narrative: Moving beyond repetitive, formulaic forms to arrive at a contemporary, internationally legible language capable of expressing martyrdom, victimhood, and innocence.
• Connection to context: Respect for the climate, culture, and local identity of the city of Minab and Hormozgan province.
• Social interaction: Transforming the memorial landscape into a “living urban space” that allows for reflection, dialogue, and the collective presence and compassion of citizens.
• Learning and growth: Emphasizing the “student” identity of the martyrs; the memorial landscape must carry forward the path of learning and the spirit of the school, of resistance, and of standing against oppression.
• Rejection of violence and condemnation of crimes against children and civilians: Striving to awaken conscience, to raise awareness within both the national and international community, and to bring the full dimensions of this catastrophe to the attention of the world.
To Be Available Soon.
To Be Announced Soon
Participation in the competition is open to individuals holding a bachelor’s degree in architecture, urban design, or a related field, as well as to professional architecture and urban design firms and qualified engineering consulting companies.
Participation may be either individual or as part of a group.
In the case of group participation, each group must designate an official representative who holds a bachelor’s degree or higher in architecture, urban design, or a related field. The official representative will be responsible for registration, official correspondence, document submission, and all communications with the organizer.
Participants who do not meet the eligibility requirements for individual participation—including students in architecture, urban design, and related fields, as well as artists, designers, and specialists from other disciplines—are encouraged to participate as members of interdisciplinary teams. Each such team must designate an official representative who holds a bachelor’s degree or higher in architecture, urban design, or a related field.
Given the cultural, social, and human dimensions of this competition, interdisciplinary collaboration is strongly encouraged.
The aim of the competition is to propose a design that enhances the spatial quality and landscape of a section of Minab’s main cemetery— including the martyrs’ burial area and its surrounding spaces — and to create a cultural, commemorative and collective environment. The proposed space should, while honoring and preserving the memory of the martyrs, provide opportunities for gathering, pause, mourning, dialogue, contemplation and tranquility, while allowing for the continuity of everyday life.
Participation in the competition is open to individuals holding a bachelor’s degree in architecture, urban design, or a related field, as well as to professional architecture and urban design firms and qualified engineering consulting companies. Participation may be either individual or as part of a group. In the case of group participation, each group must designate an official representative who holds a bachelor’s degree or higher in architecture, urban design, or a related field.
Yes. Participants who do not meet the eligibility requirements for individual participation—including students in architecture, urban design, and related fields, as well as artists, designers, and specialists from other disciplines—are encouraged to participate as members of interdisciplinary teams. Each such team must designate an official representative who holds a bachelor’s degree or higher in architecture, urban design, or a related field.
No. Registration and participation in the competition are entirely free of charge, and no fee will be charged to participants.
No. Each participant or team may submit only one design.
The competition site forms part of Minab’s main cemetery, Behesht-e Zahra. It includes the martyrs’ burial area and part of the surrounding spaces. Drawings, basic information and other materials required for the design process are available for download in the “Competition Materials” section of the official competition website.
No alteration or relocation of any grave or burial site is permitted. However, changes to roads and pathways are permitted, provided that they comply with the design program and considerations set out in the “Competition Brief”.
The complete list of documents and materials required for submission is set out in Clause 17 of the “Competition Brief”. Participants are required to prepare and submit their entries in accordance with the rules, requirements and formats specified in the “Competition Brief”.
All submitted documents and materials must be presented either bilingually in Persian and English or in English only.
Entries may be submitted only electronically (no physical submission) through the participants’ dedicated dashboard on the official competition website. Participants must upload their submissions within the stated deadline and in accordance with the procedure, rules and requirements set out in the “Competition Brief”.
The organizer will first conduct an initial review of the submitted proposals to verify their compliance with the competition rules and requirements. Proposals that meet the requirements for proceeding to the judging stage will then be evaluated by the Jury. The evaluation will be based on a set of announced criteria. The main evaluation criteria are set out in Clause 10 of the “Competition Brief”.
The results of the competition will be announced on the official competition website and other architectural competition platforms and websites.
Participants may submit questions regarding the competition only by email to contact@minabmemorial.ir, no later than 29 October 2026. Questions and answers that may be useful to other participants will also be compiled into an official Frequently Asked Questions (FAQ) document and published on the official competition website.
Participants from around the world are invited to imagine a memorial landscape that honors the martyrs of Minab School, targeted in the U.S. missile attack of 28 February 2026. The proposal should transform a site of tragedy into an enduring public landscape where remembrance, consolation, reflection, and everyday life can coexist with dignity.
At the heart of the competition lies a simple yet profound question: What is the responsibility of architecture in the face of such a catastrophe?
We invite you to take part in this competition – not only as a professional challenge, but as a shared moral and human responsibility.
Astan Quds Razavi
in collaboration with Hormozgan provincial government and Minab municipality